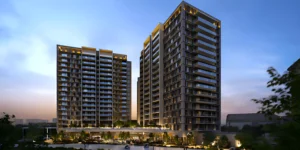
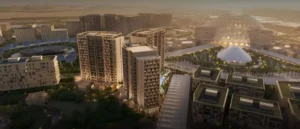
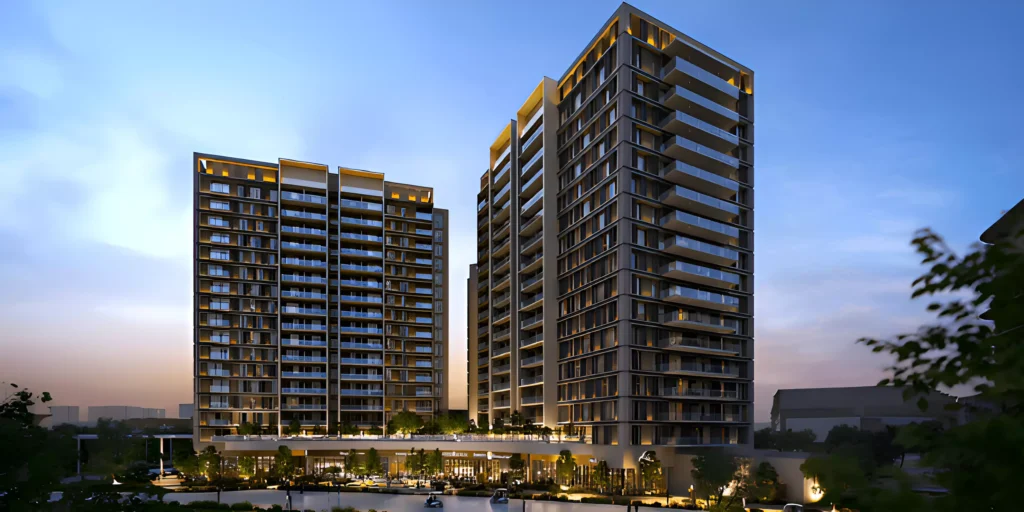
Sidr Residences Tower 2 Expo City — 1–4 Bed Apartments & Townhouses
Sidr Residences Tower 2
Sidr Residences Tower 2
Sidr Residences Tower 2
Off-planApartmentBy Expo Dubai Group
Sidr Residences Tower 2
📍 Expo City Dubai, Expo City Sidr Residences (central Expo City masterplan), Dubai
Starting Price1,880,000 AEDPayment Plan: 10% at booking, 50% during construction, 10% on handover, 30% post‑handover
5-Year Projected ROI31.62%Combined Net Rent + Appreciation
Est. Rental Yield2.57%Handover: 31/12/2027
📊 5-Year Financial & Cash-Flow Projection
Data-Backed Model
Gross Rental Income
387,500 AED
Net Rent (After Service Fees)
350,000 AED
Est. Capital Appreciation (13%)
244,400 AED
Est. Annual Rent
77,500 AED
Total Estimated 5-Year Net Profit
Net Rental Cashflow + Capital Gain
594,400 AED
🏢 Project Fundamentals & Financial Inputs
Key Specs
Master Developer
Expo Dubai Group
Property Type
Apartment
Construction Status
Off-plan
Estimated Handover
31/12/2027
Payment Structure
10% at booking, 50% during construction, 10% on handover, 30% post‑handover
Starting Price
1,880,000 AED
Estimated Annual Rent
77,500 AED
Annual Service Charges
7,500 AED
Annual Rental Yield
2.57%
5-Year Capital Appreciation
13%
Holding Horizon
5 Years
💡 Why Invest in Sidr Residences Tower 2?
Sidr Residences Tower 2 offers entry into a high‑profile, legacy masterplan (Expo City) with flexible product mix attractive to both owners and renters; the project’s prime positioning, varied housing types and a developer payment plan that frontloads a modest initial deposit make it suitable for investors targeting steady rental demand supported by the Expo City ecosystem and mid‑term capital growth as the community matures.
✨ Key Highlights
Sidr Residences Tower 2 is a mixed luxury offering inside Expo City Dubai with diverse product types (apartments, penthouses, townhouses and lofts), sustainable design features and a comprehensive amenities package including pools, gym, spa, landscaped gardens, rooftop lounges and retail — positioned to capitalise on Expo City’s legacy infrastructure, visitor economy and connectivity to Dubai’s main hubs.
📍 Location & Nearby Amenities
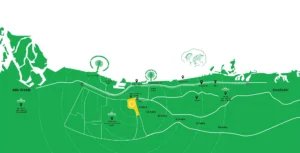
Located within Expo City Dubai with proximity to the Al Wasl Dome, Expo Forest and Expo Valley Lake; strong transport links and short drives to Dubai Exhibition Centre, Business Bay, Dubai Marina and Dubai Downtown as referenced on the project listing. On‑site conveniences include retail, dining, EV charging and business/concierge facilities.
These estimates are indicative and modeled on developer-supplied baselines and historical transaction comps from Property Finder, Bayut, and DLD records. Brokers seeking access to our full B2B portal can explore Subscription Plans.
Calculation Parameters: Net rental yield accounts for annual service charges. Five-year total profit combines 5-year cumulative net rent with projected 5-year capital appreciation on the starting purchase price.
Purchase price: starting price used in the calculation (developer listing).
Gross rental income: estimated annual rental, based on recent local listings and market averages.
Net rental yield: gross rent minus estimated vacancy and operating costs, as applied in the formula.
Capital growth: assumed annual appreciation used to project 5‑year capital gain.
Holding period: 5 years (projections apply over a 5‑year horizon).
Assumptions and fees: agent fees, registration, service charges and taxes are excluded unless specified.
These estimates are indicative and based on developer-supplied information and local rental data. Market conditions, location and developer performance can change over time. Check primary sources and review any financing terms before making investment decisions.